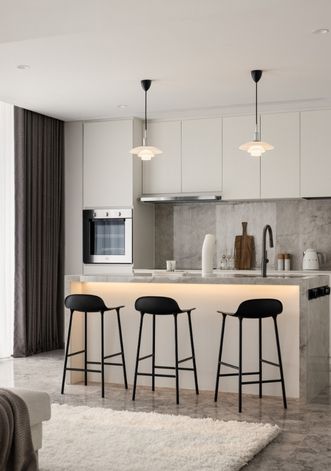
The Modern Luxe Lifestyle Blueprint

Enhances both design and the way you live

Forget Pinterest boards. Build a space that adapts to you today and 10 years from now.

Consult Us

Designed not just to look good, but to make your lifestyle better

crafted to elevate your aesthetics and transform your lifestyle
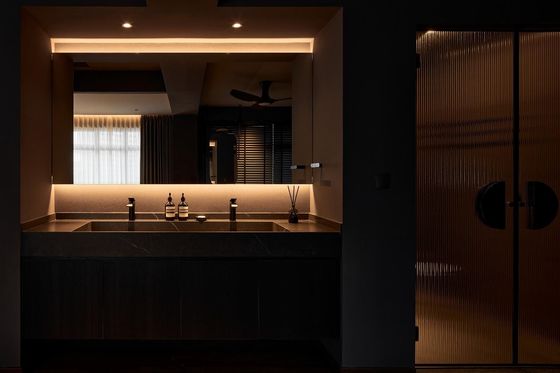
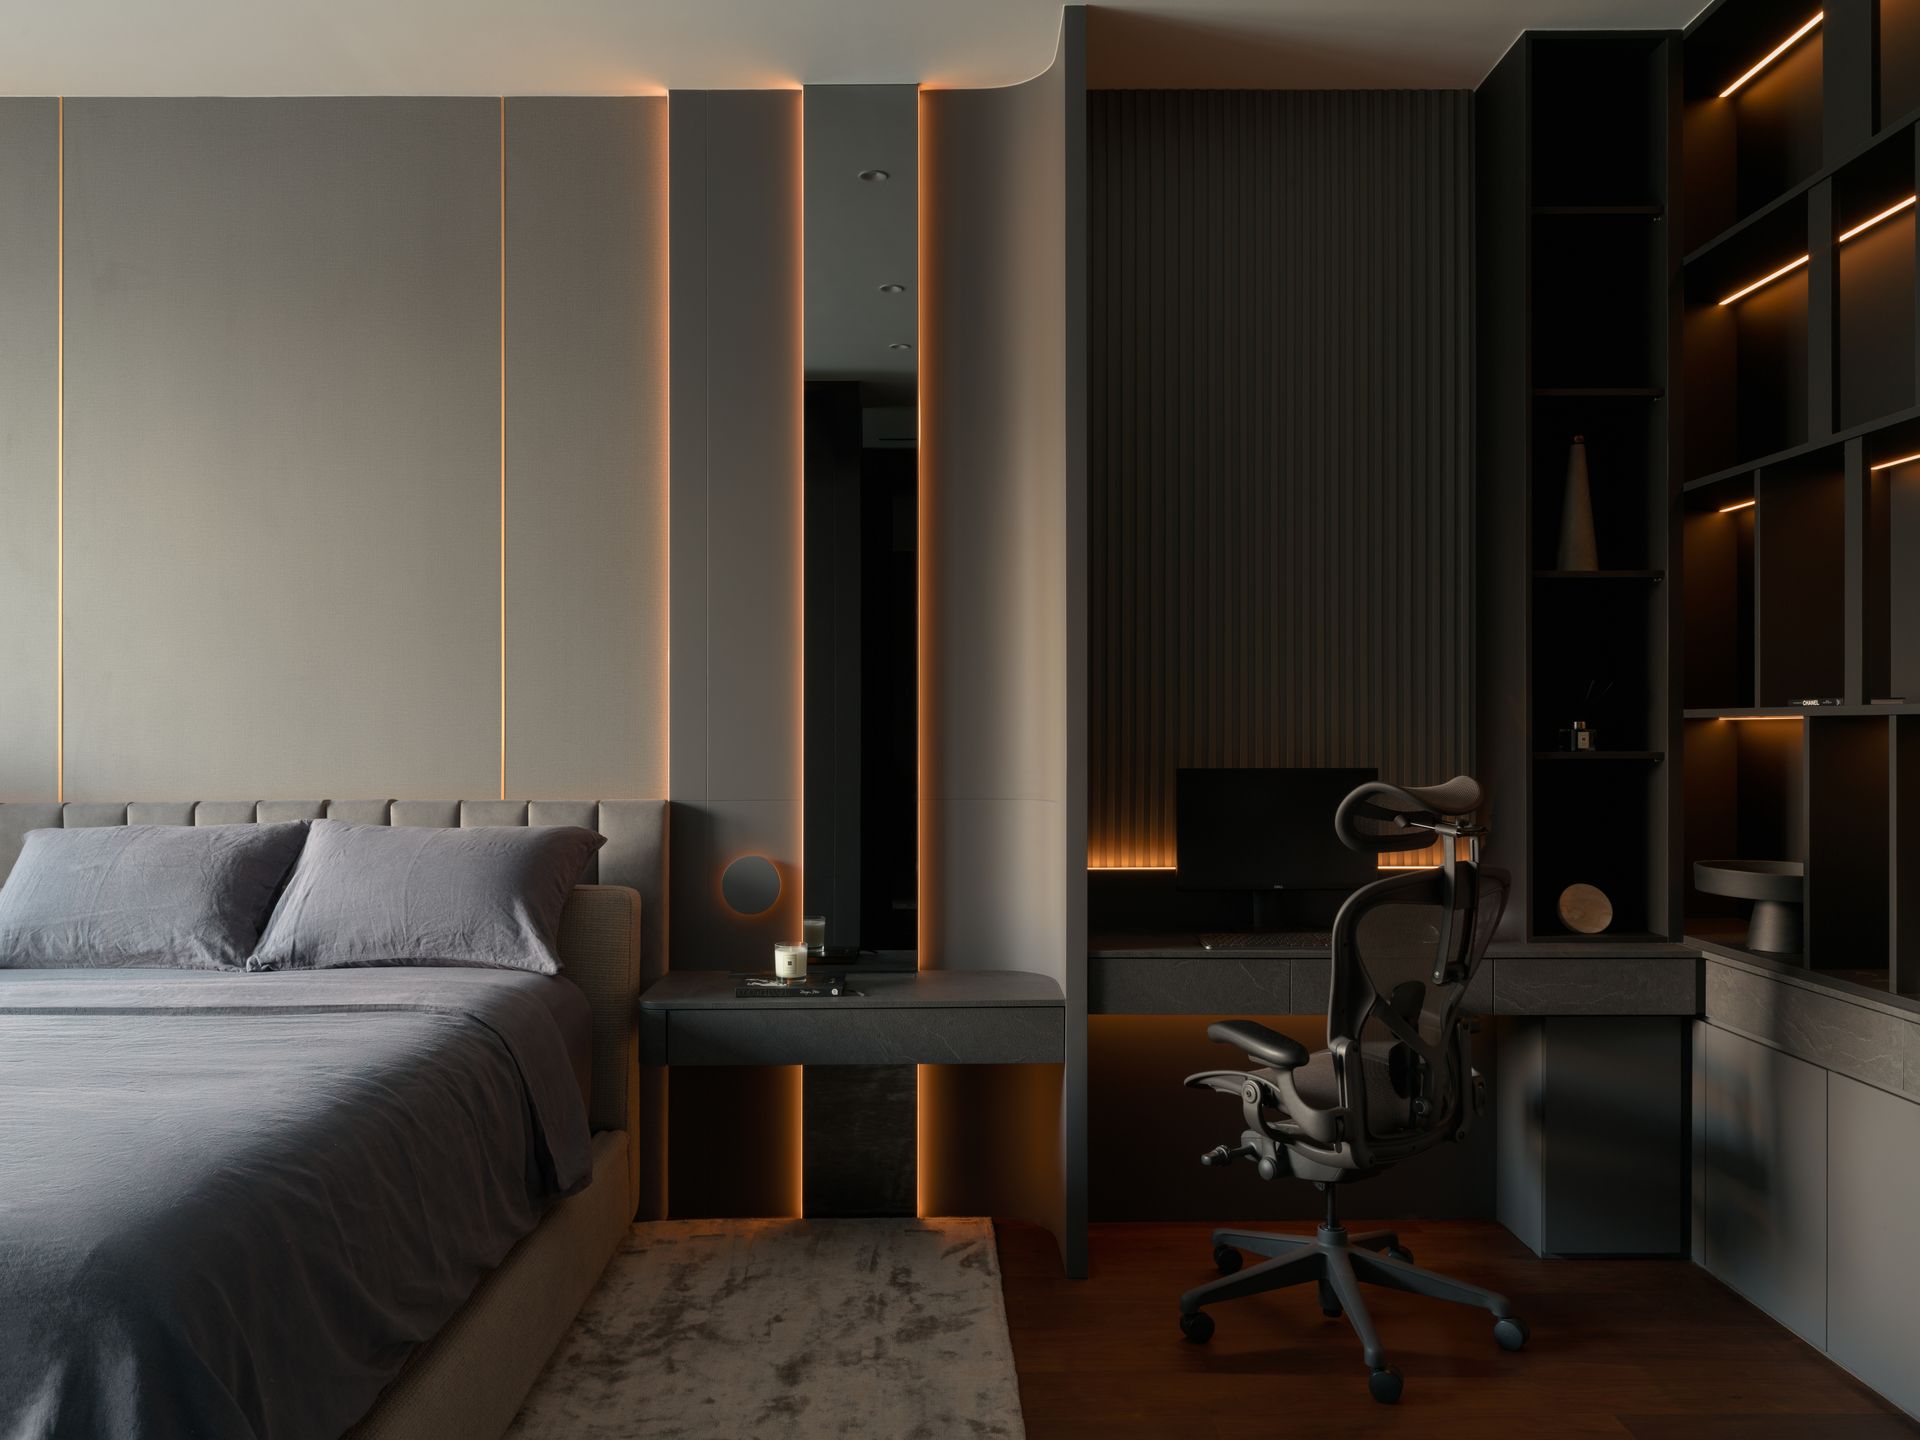
Monochrome Intimacy

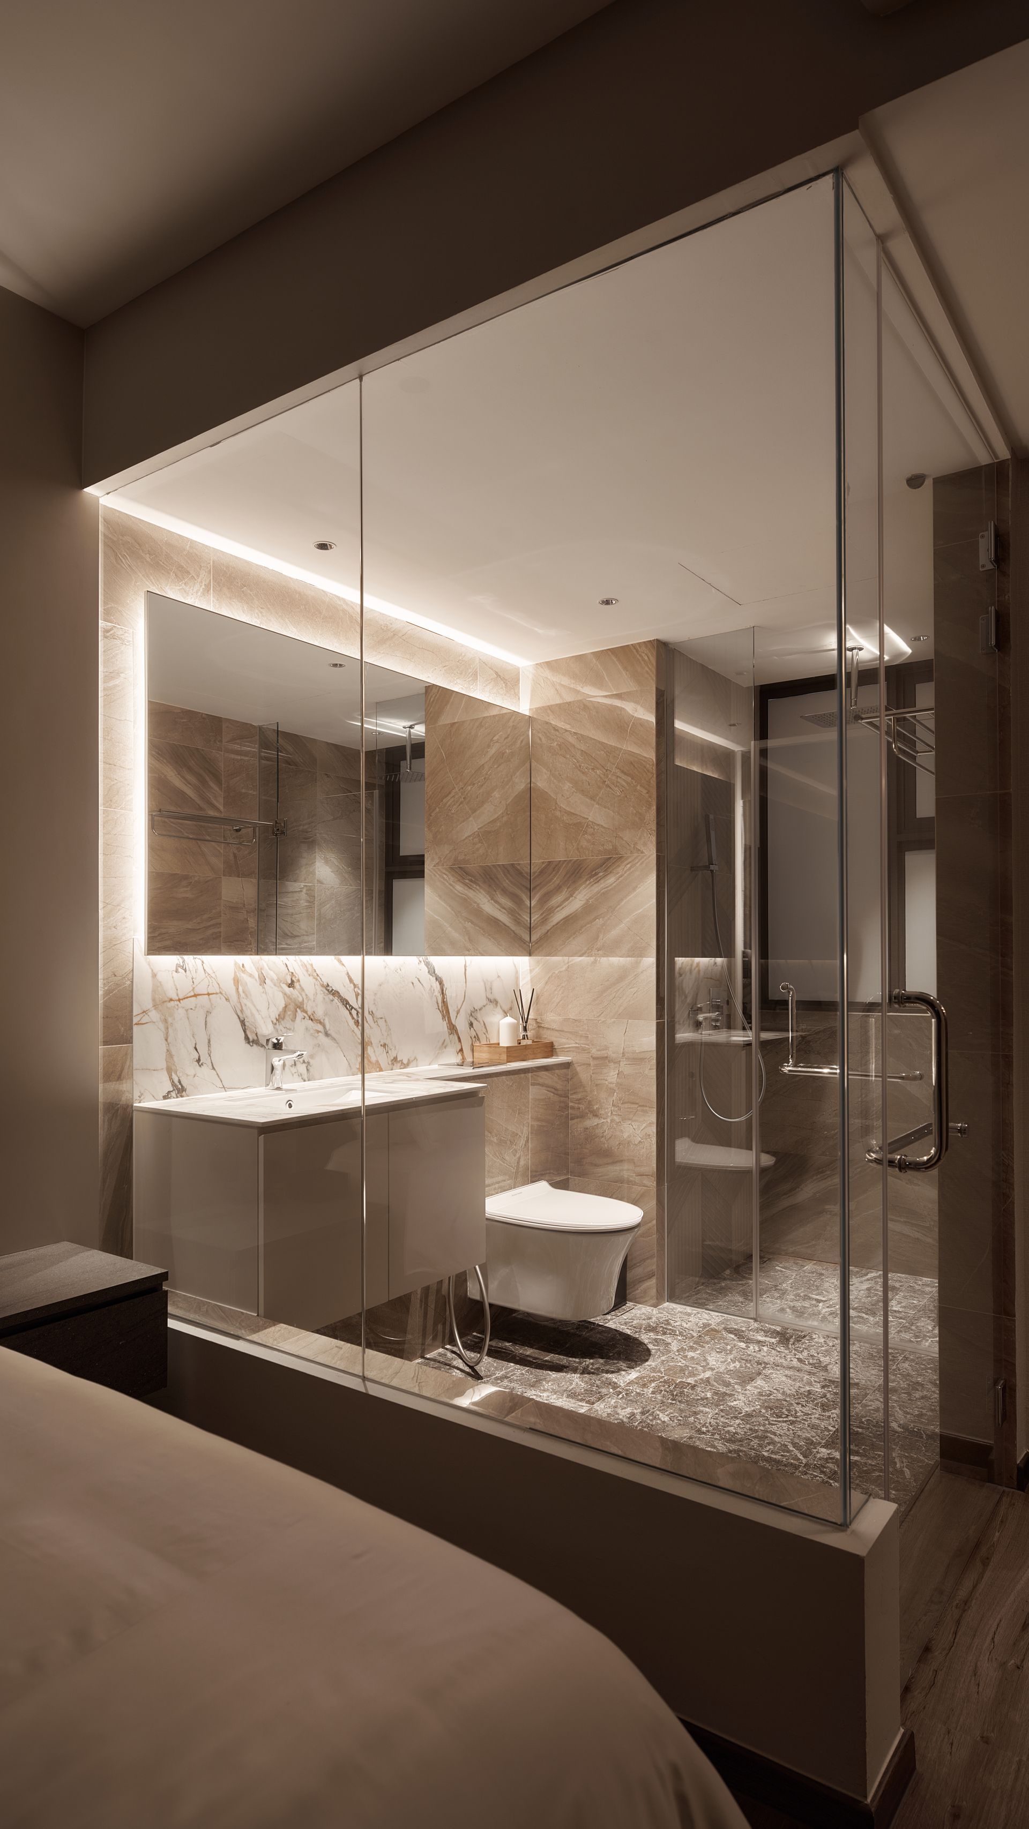
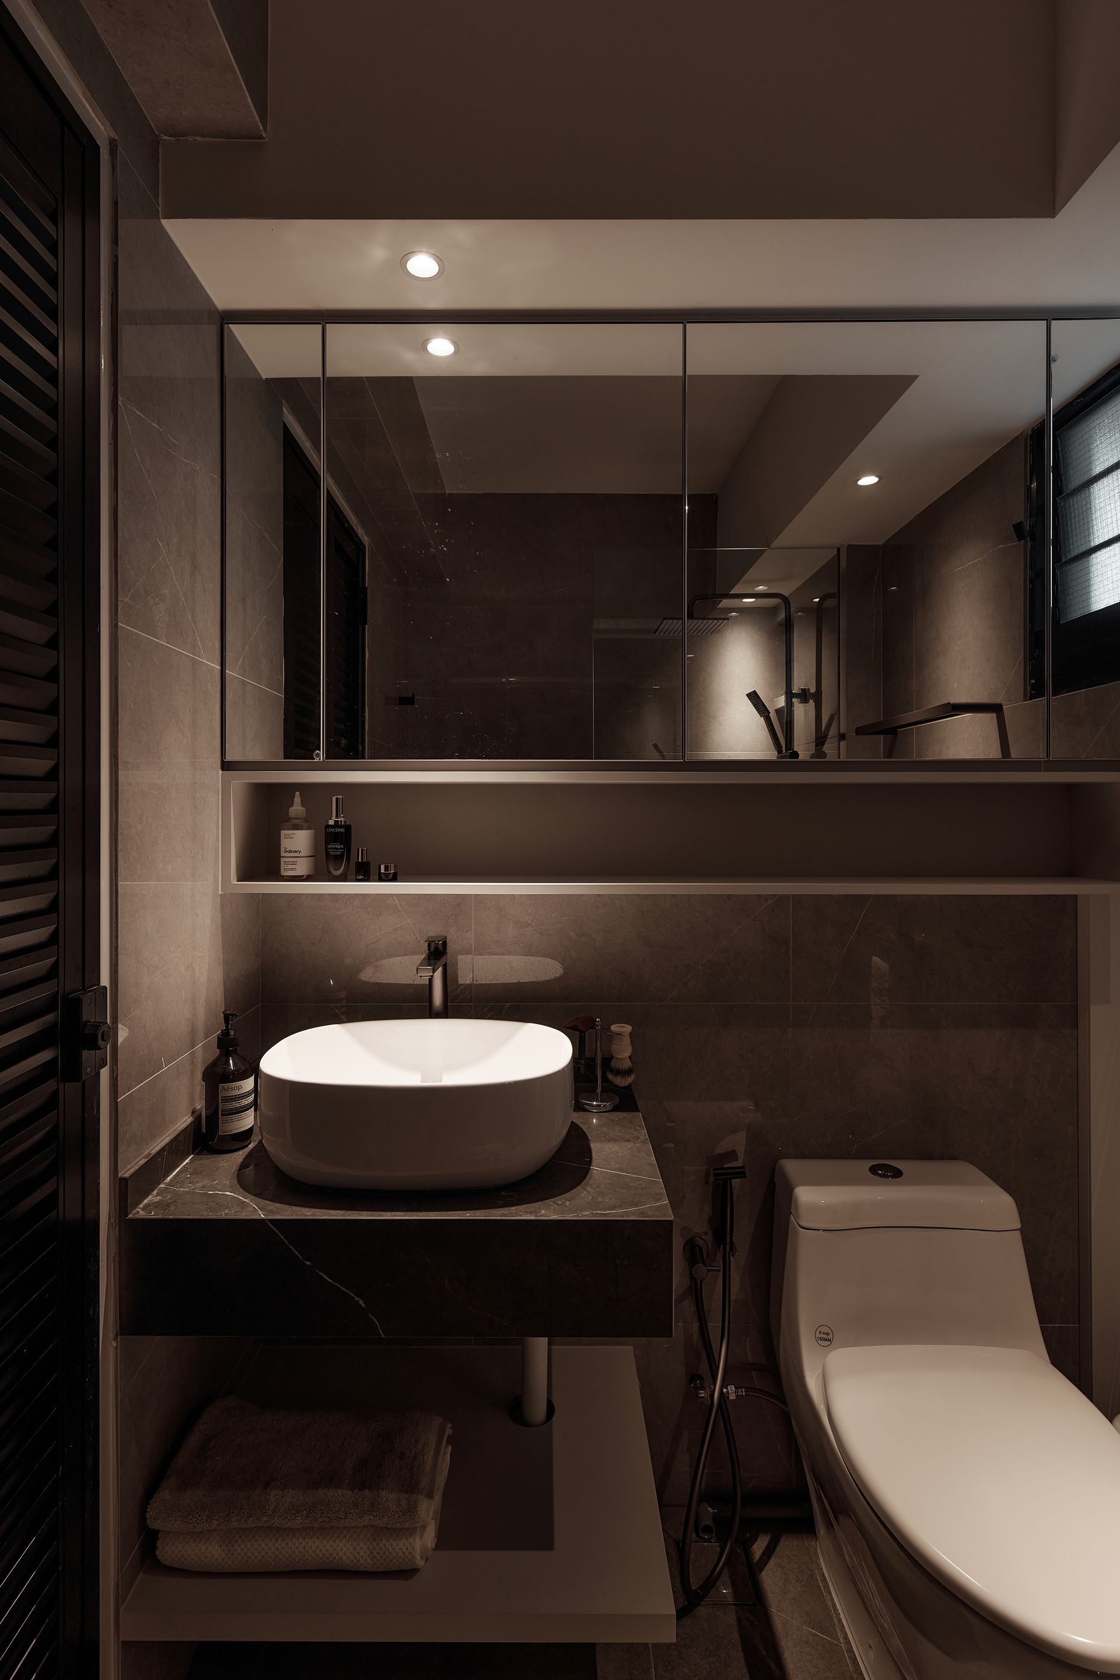
  • Private zones: Separate bath, WC, and vanity for two-person use

  • Shared mornings: Double vanity with custom mirror lighting for easy routines

  • Smart design: Fluted glass doors that save space and add elegance
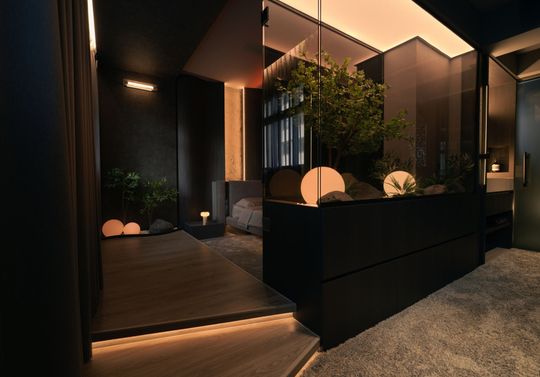
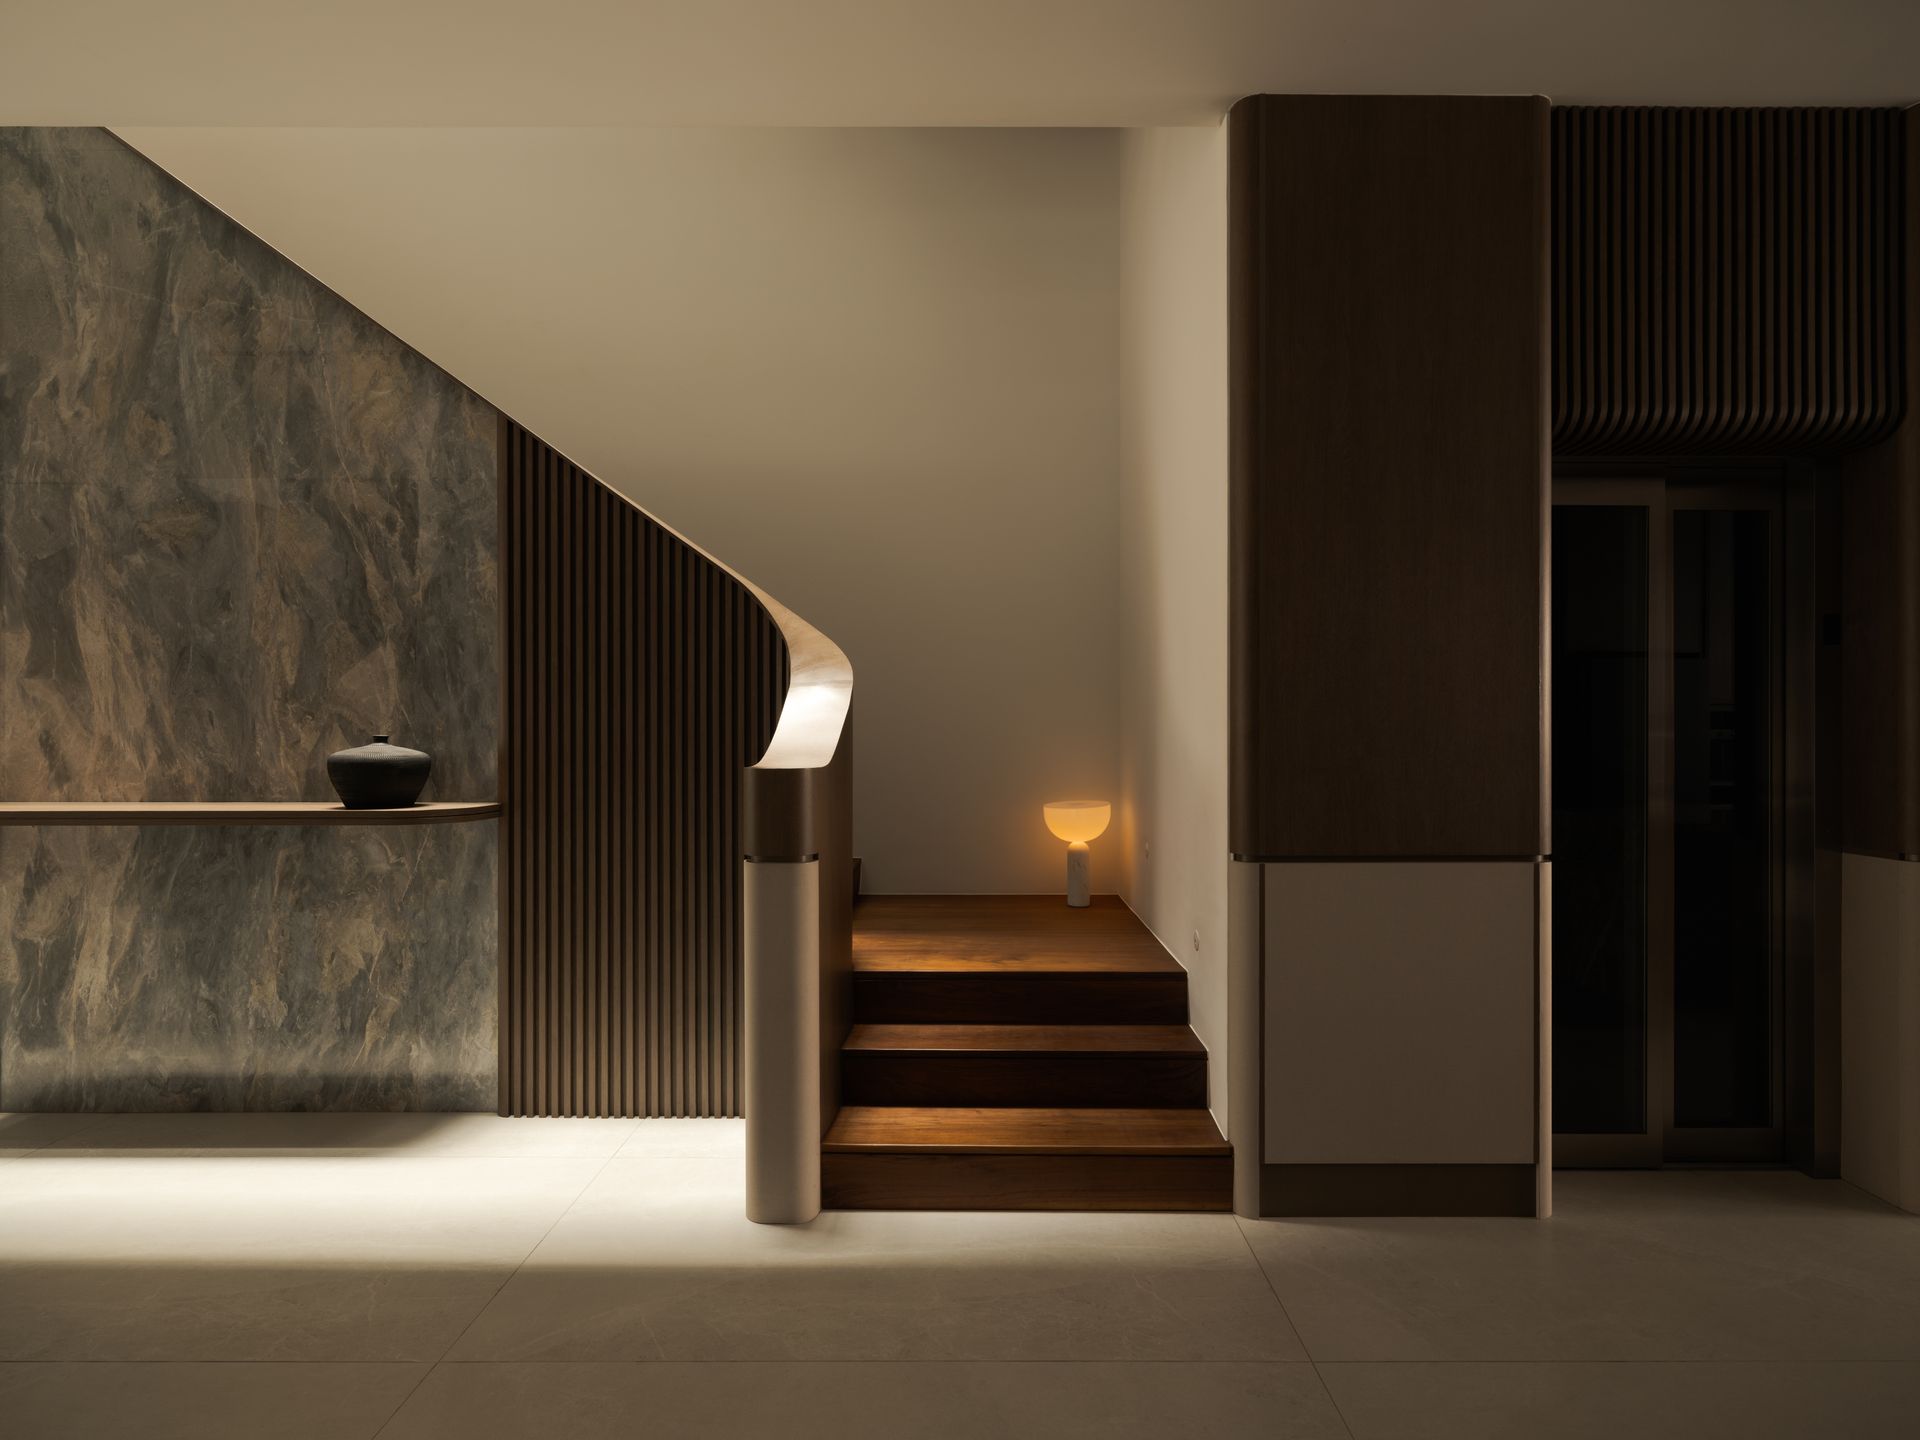
Enclave Retreat

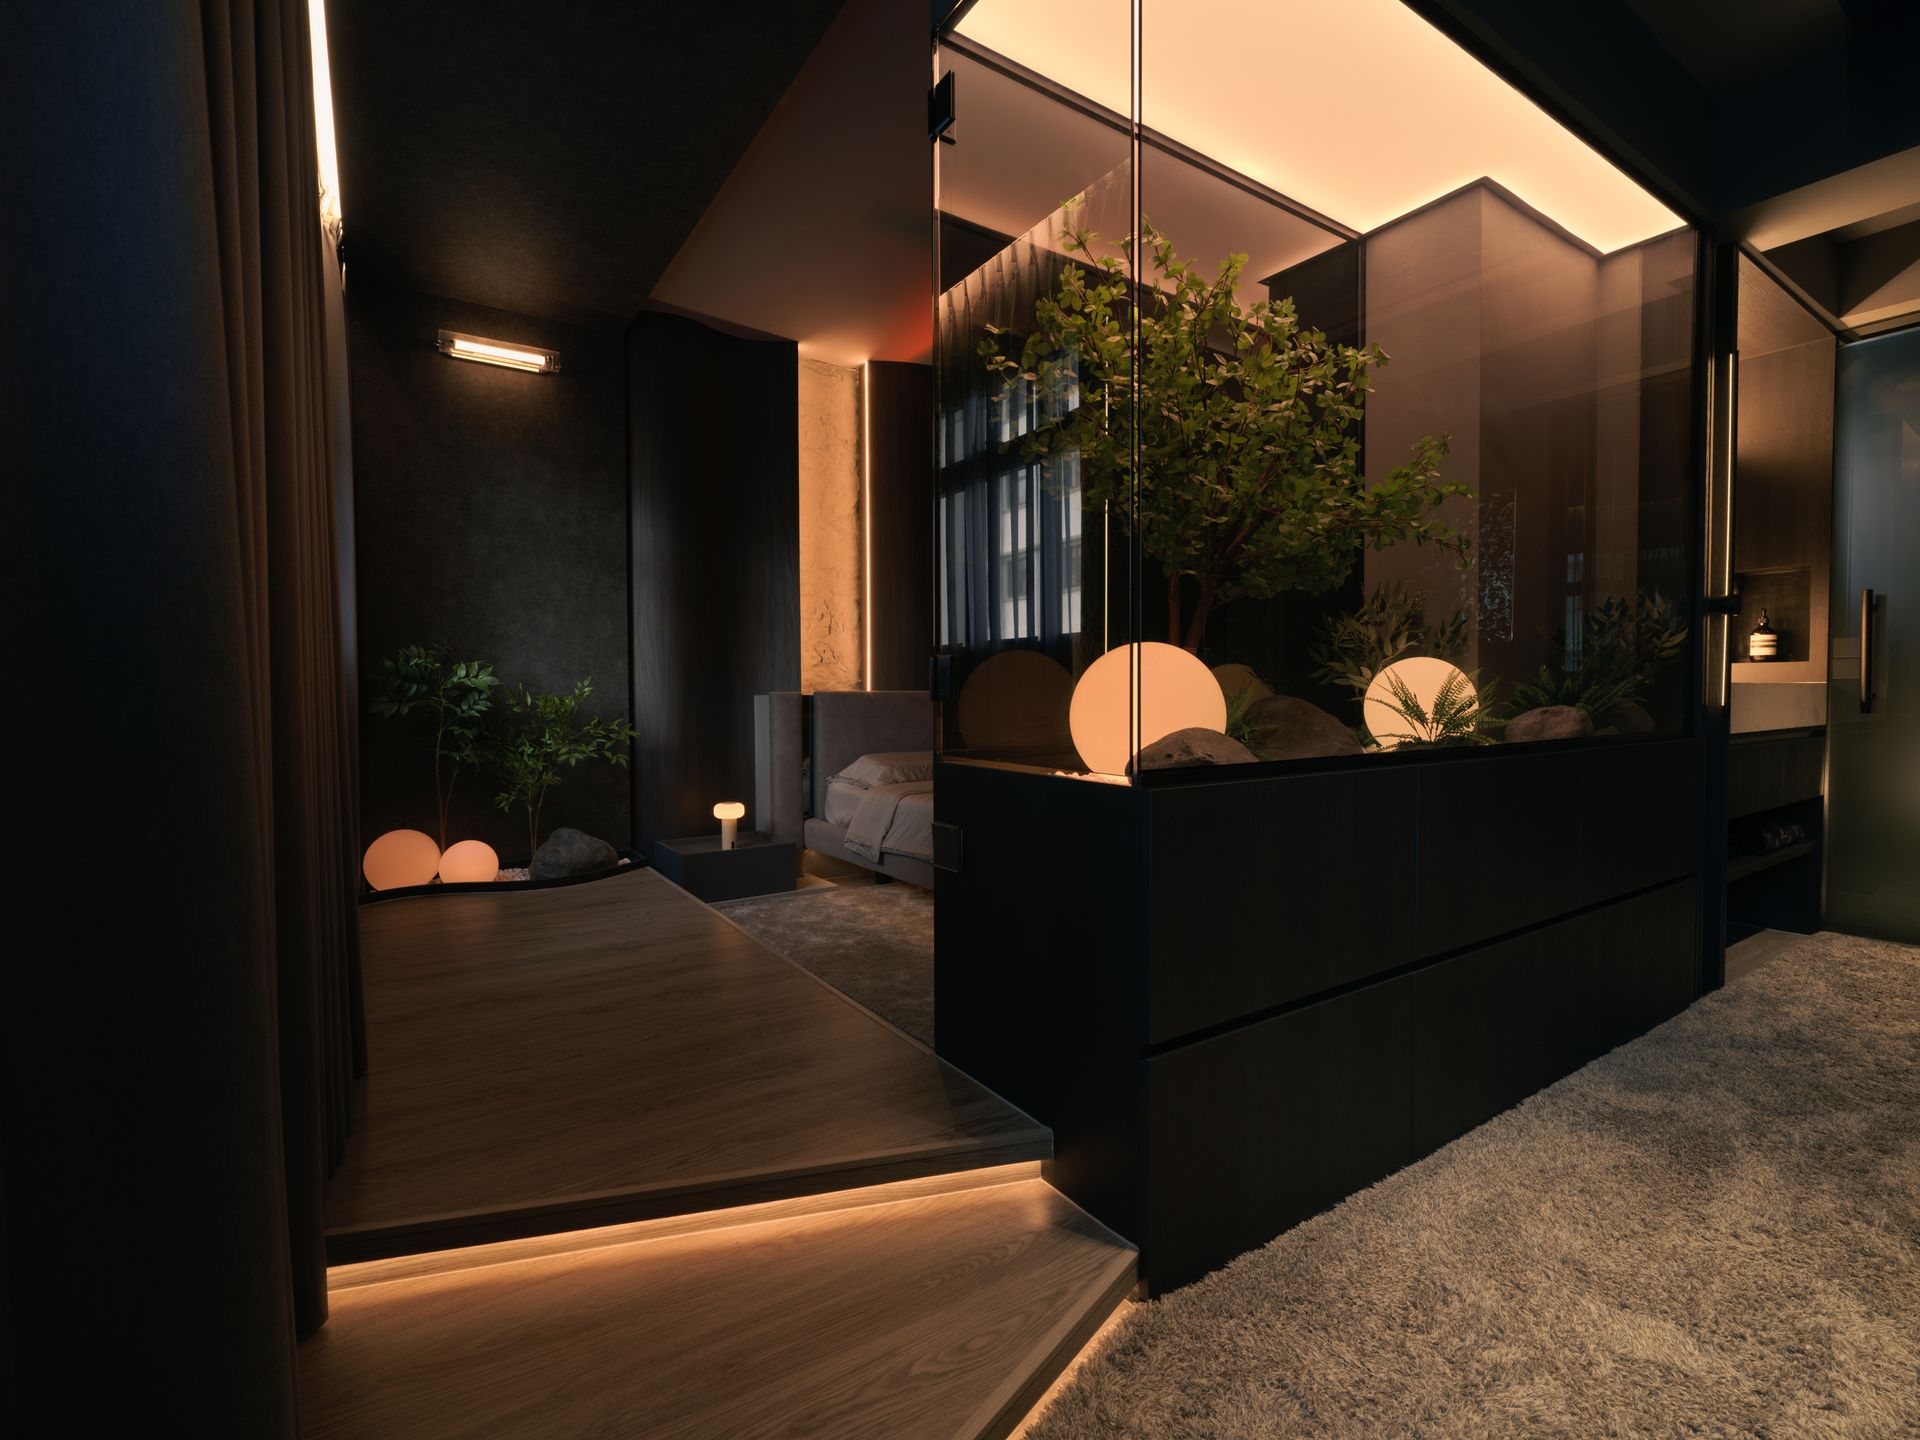
  • Glass-enclosed planter: Acts as a divider between the wardrobe and bedroom while doubling as a refreshing focal point with added storage beneath.

  • Design shift: Replaces the standard wardrobe divider with a more impactful sensory feature that visually connects both spaces.

  • Artificial skylight: Uses dimmable daylight-to-sunset lighting to create a rejuvenating, vacation-like ambiance.
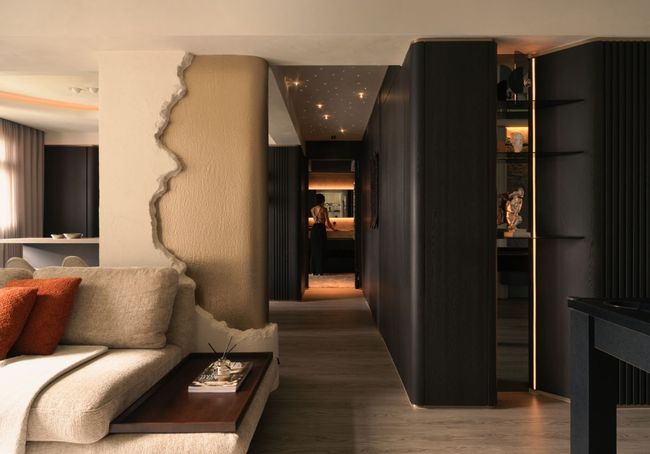
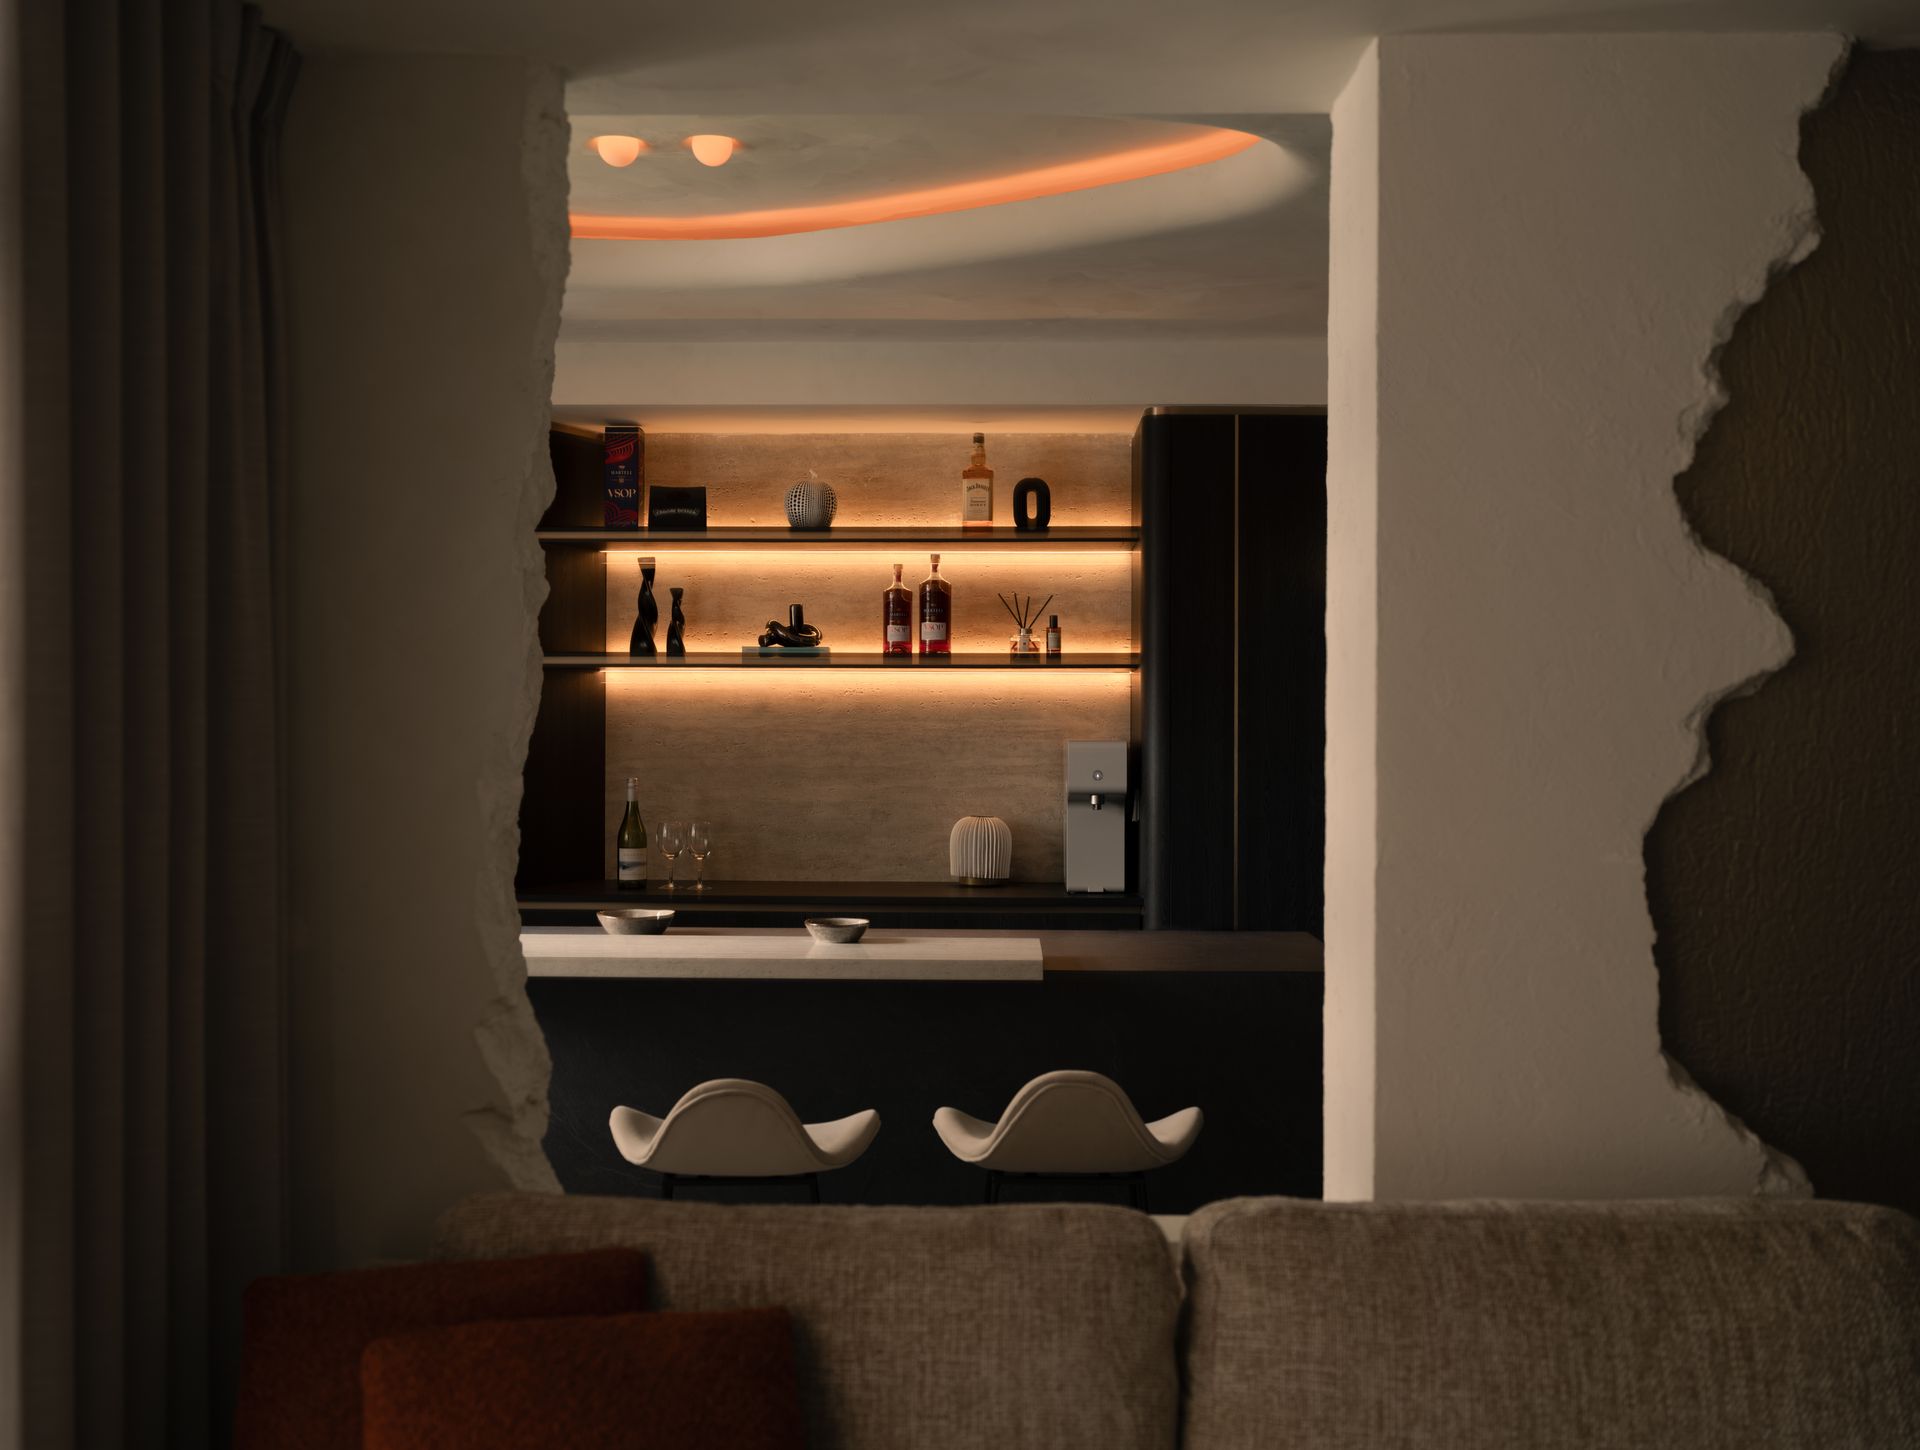
Enclave Retreat P2

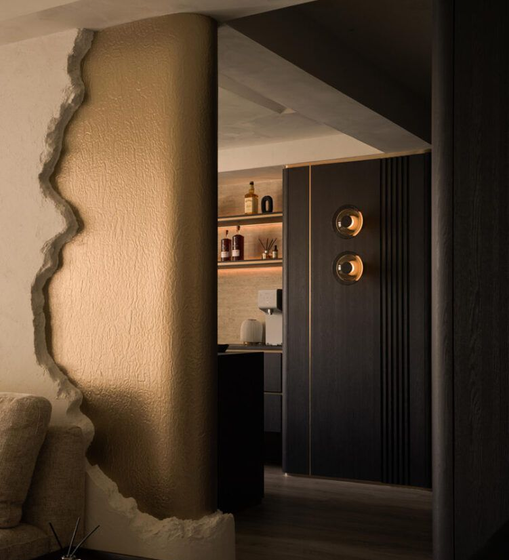
  • Highlight feature: Structural column reimagined as the centrepiece of the Living and Bar Area, turning a constraint into a bold focal point.

  • Material concept: Concrete wrapping with a bronze-like core symbolises strength and value, resembling a gold bar in stone.

  • Visual impact: Brutalist broken wall effect with rough composite and cement adds striking texture and character.
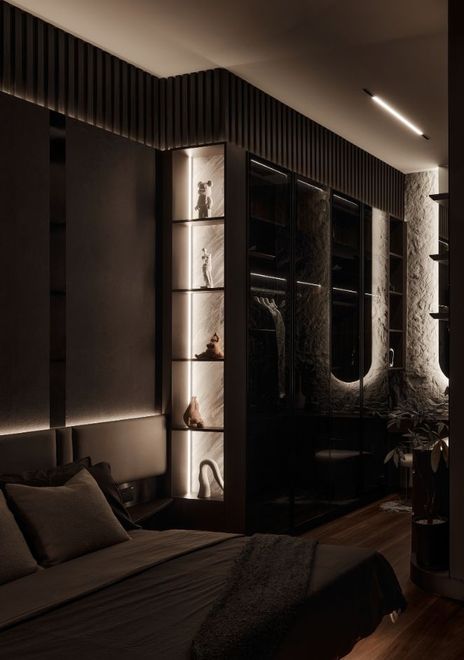
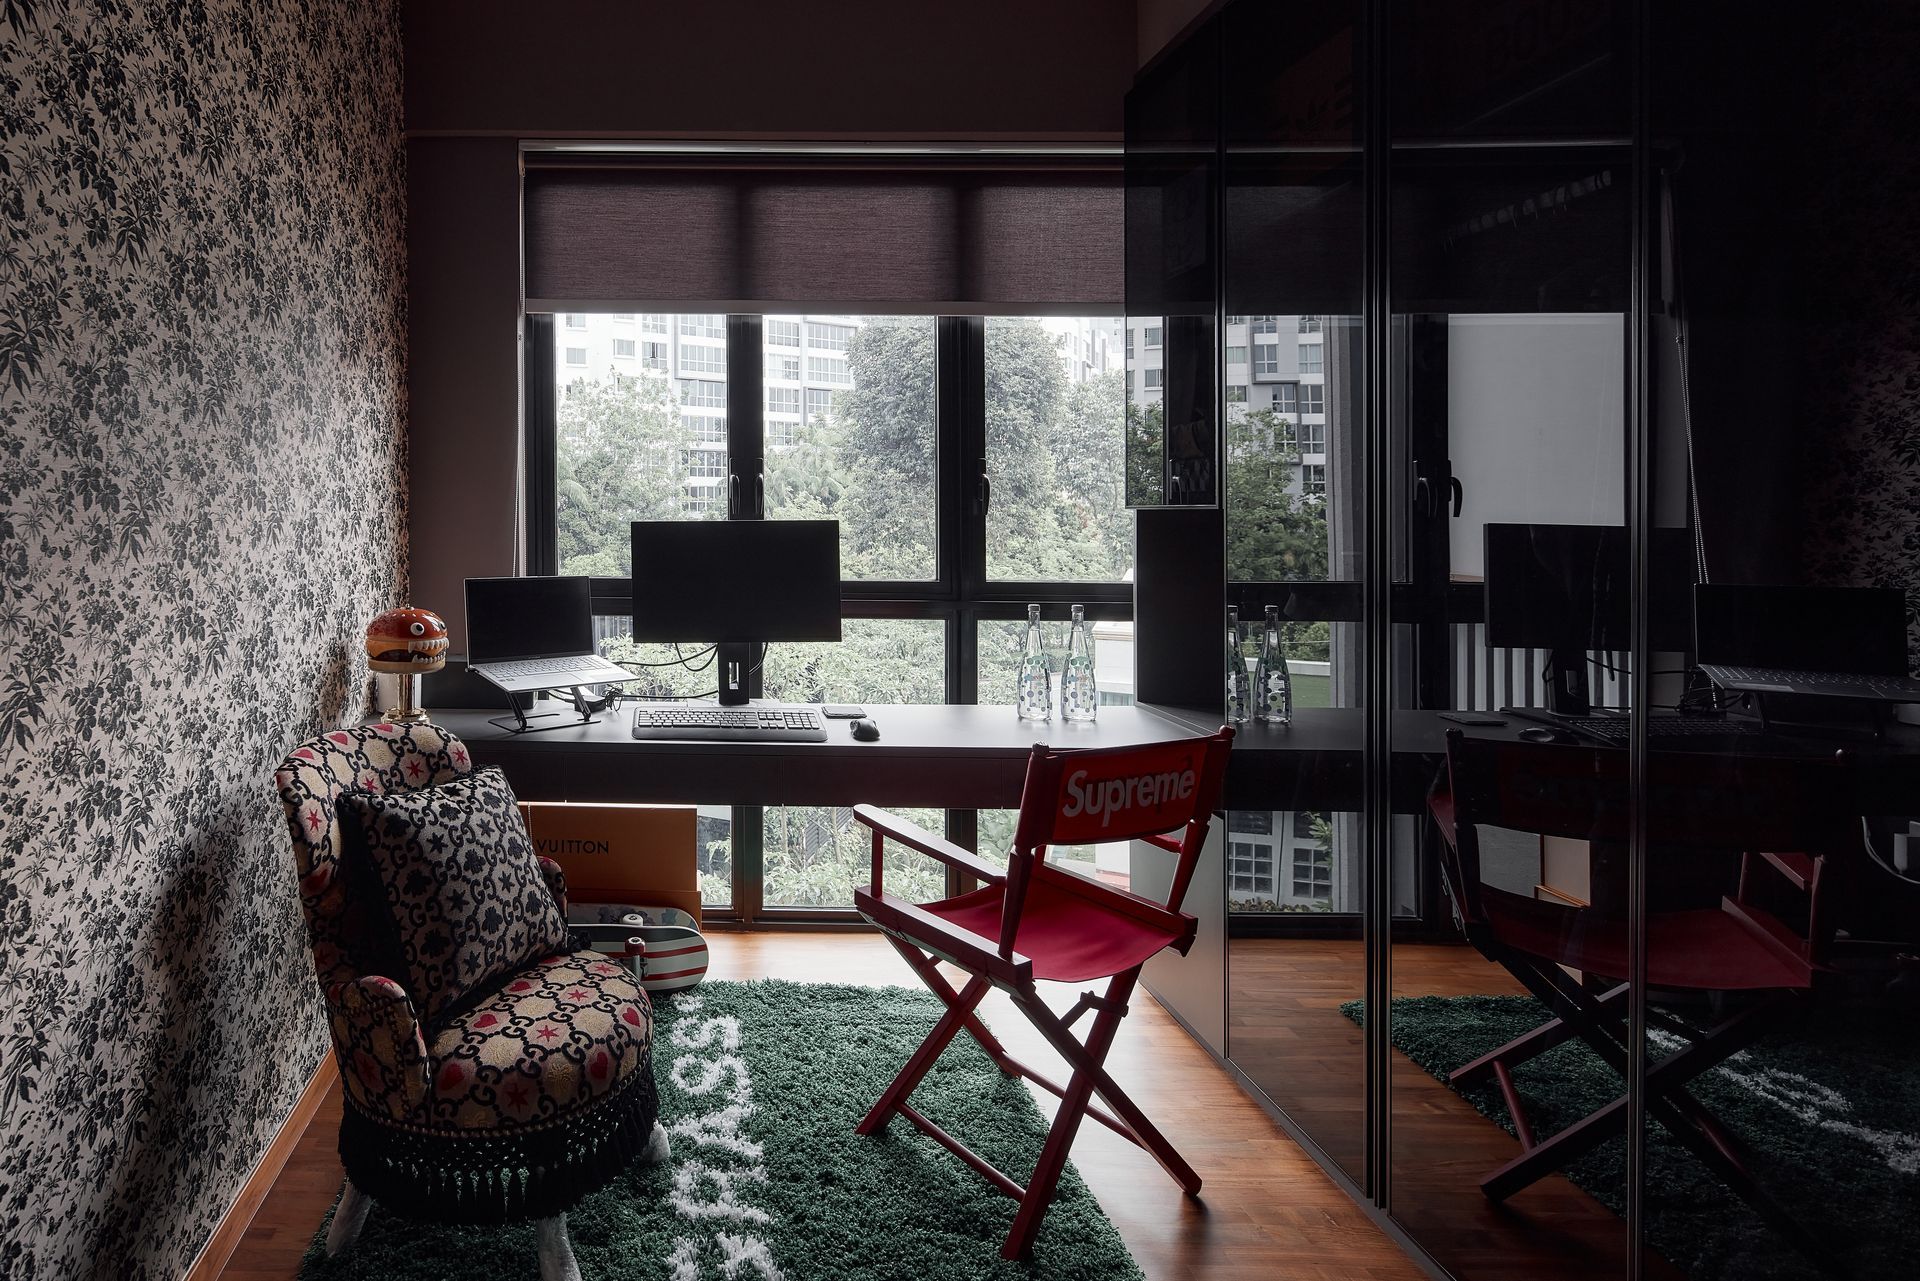
Gallery Hideaway

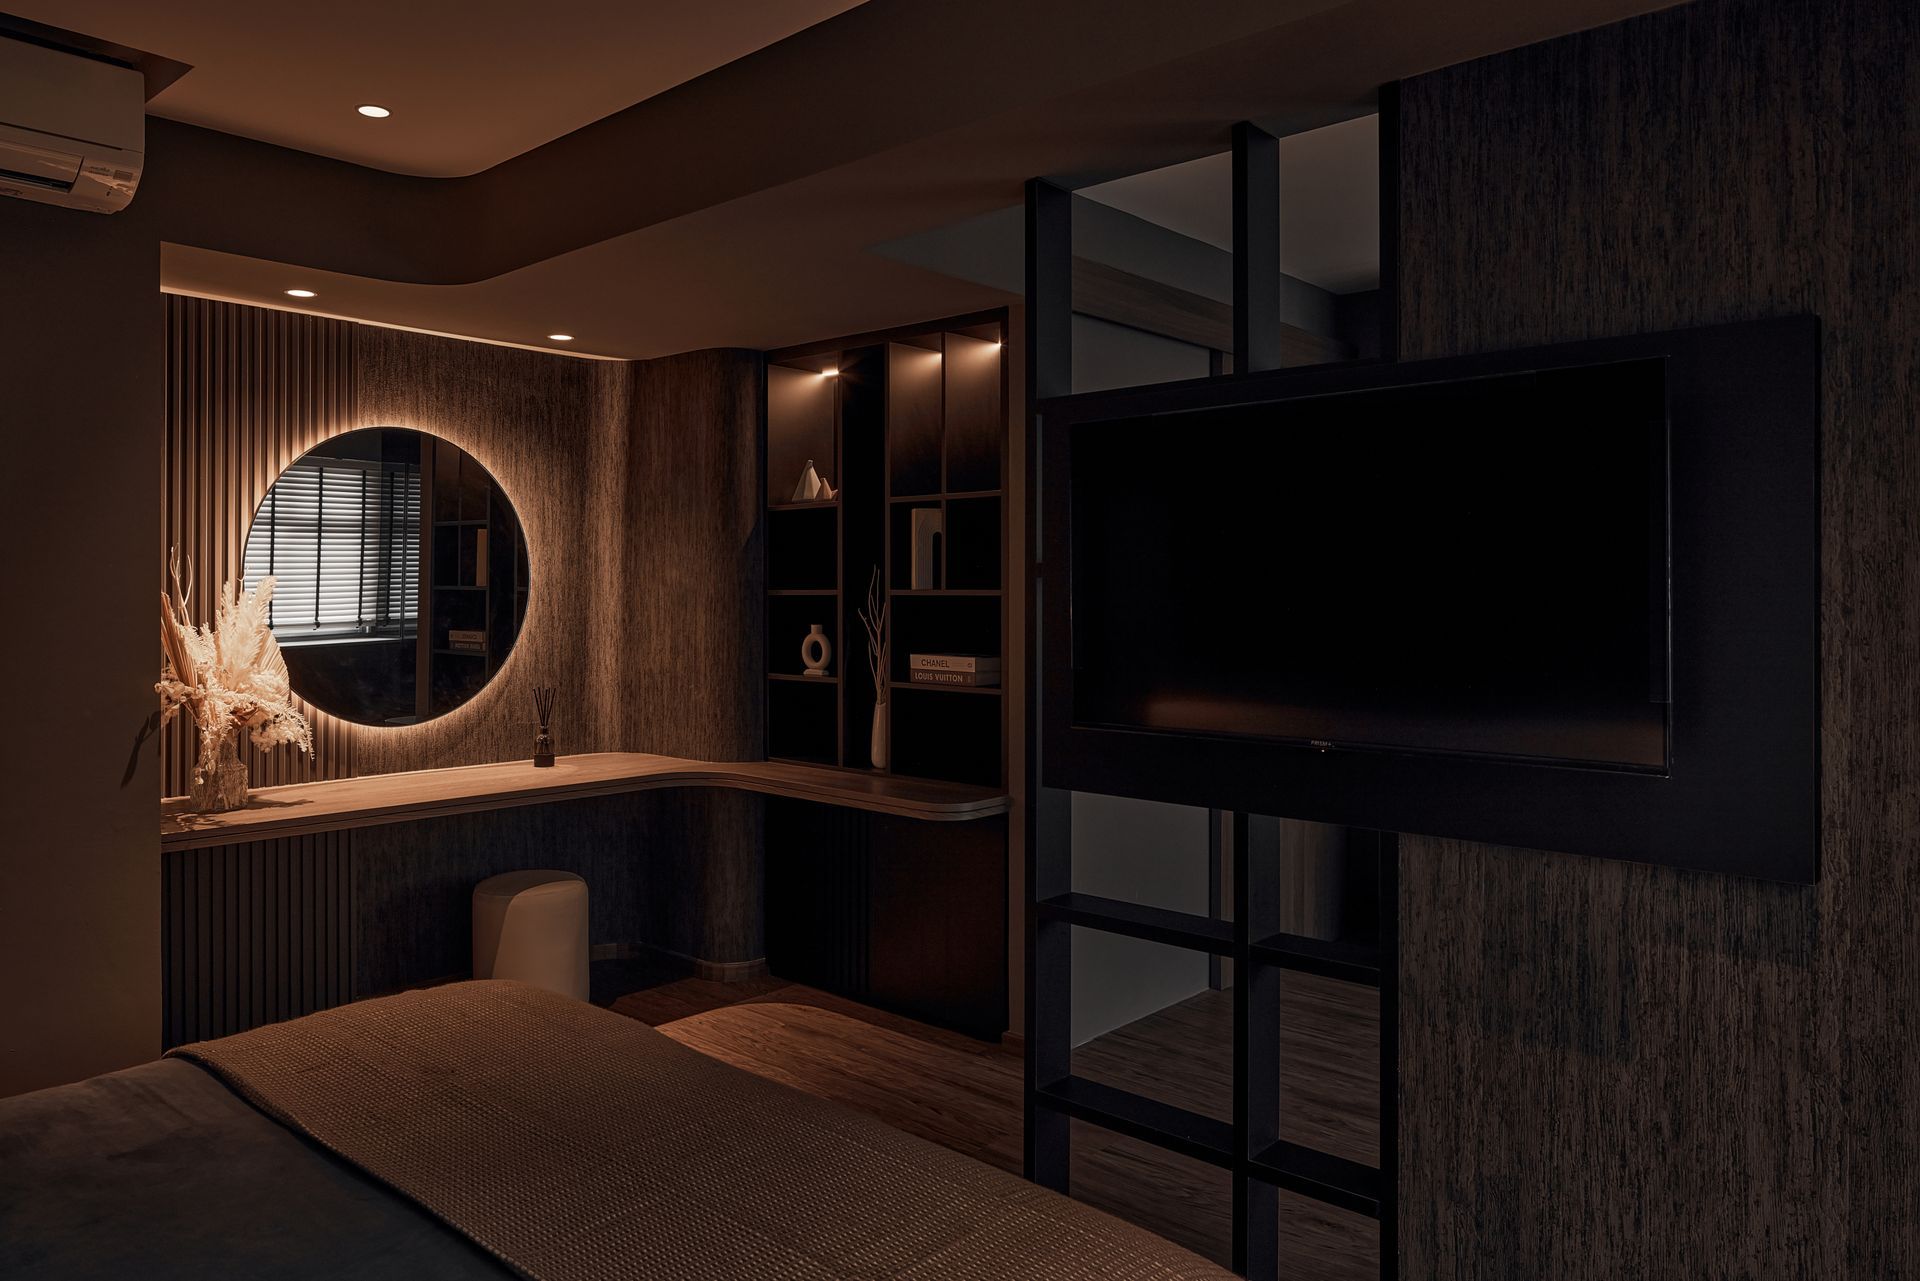
  • Smart transformation: High-ceiling studio turned into a grand walk-in wardrobe.

  • Design details: Glass, mirrors, and stone backdrop add depth and height.

  • Functional elegance: Integrated dressing table with storage blends utility and style.

Consult Us

Spaces We've shaped

What you will get from

This  ModerN Luxe

Lifestyle Blueprint

What you will get from

this 1-to-1 consult

Lifestyle & Habit-Driven Home Planning

We go beyond aesthetics. We study your habits, routines, and design spaces that work around them. From layout flow to furnishing integration. Whether it’s combining underused rooms, creating seamless wardrobe-to-bathroom transitions, or future-proofing your master bedroom for kids down the road, we design a home that adapts to your life—not the other way around.
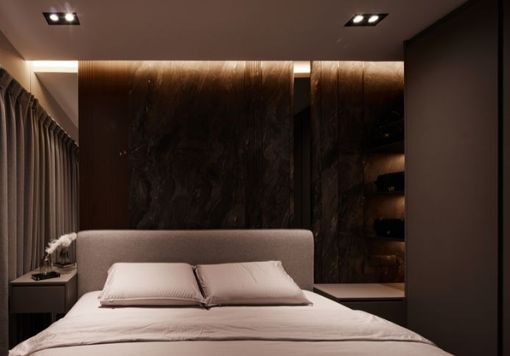

Learn Layout Reshaping for Everyday Harmony

Reshape your floor plan for natural movement, personal privacy, and evolving family needs—ensuring your home feels balanced, welcoming, and practical at every stage of life.
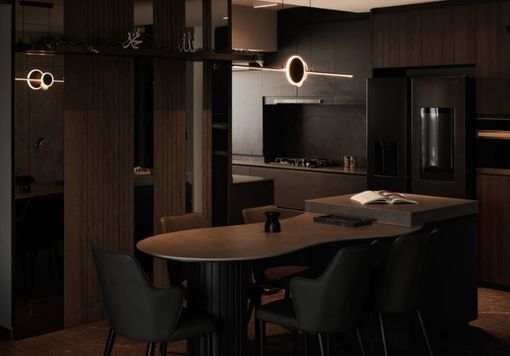

Mood Ambience & Lighting Design

With Mood & Ambience Design, we shape your space and lighting to set the right mood in every corner. From walls and partitions that create privacy, to layered lighting that softens, focuses, and supports every activity without glare.
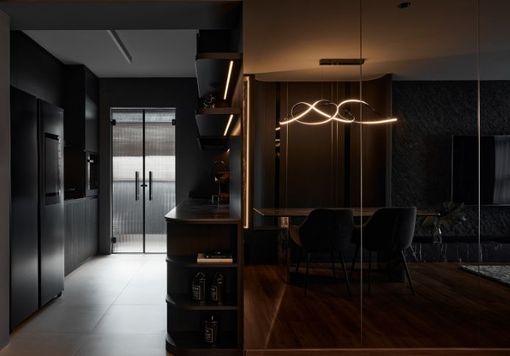

Smart Home Integration Luxe Edition

Without the need for messy rewiring, we’ll advise you on the right switches, sensors, and setups to fit your daily routines. Imagine lights that welcome you home, a master bedroom scene that winds you down at night, or bathroom lighting that adjusts automatically for day, night, and sleep. Every detail is designed to add convenience, comfort, and a touch of luxury to your everyday life.
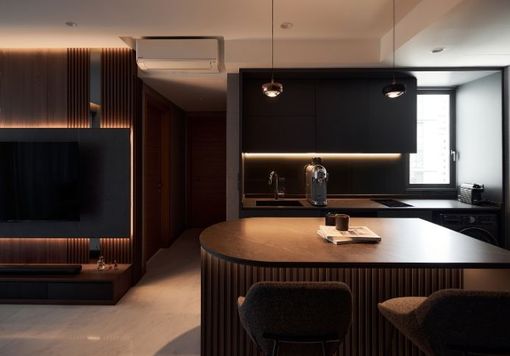
Our recent projects
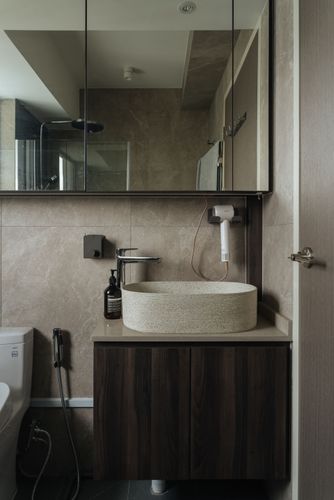
149A Towner Rd
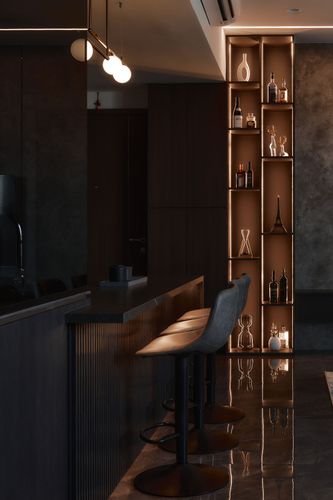
One North Gateway
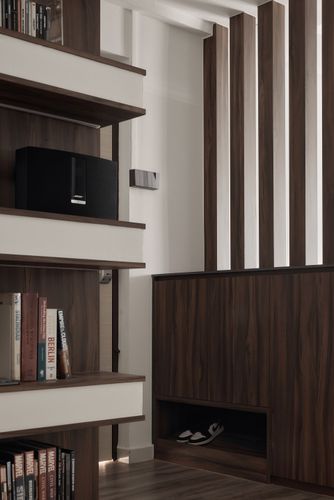
440 Pasir Ris Drive

From the start, Jeff was patient and listened to our requests, taking the time to understand our living habits before making recommendations.


His ideas were always practical for daily use while maintaining a beautiful aesthetic. Beautifully balanced between functional & style!

Chloe Tok

Given our struggle with color combinations, LT offered excellent advice and recommendations, leading to a fantastic final result.


Despite a tight one-month deadline, LT and Lia expedited our request with minimal hiccups. The workmanship was above average.

Mingzhen Tan

From the initial consultation to the final styling touches, Adeline was an absolute gem—professional, creative, and incredibly attentive to detail.


We’ve had so many compliments from family and friends and always share how smooth the renovation process was, thanks to Adeline & LA Design.

Cherie Chua

Our PROCESS

STEP 1 - Submit an Inquiry Here

Fill up some details about you and your home.

STEP 2 - Your Dedicated Designer Will Contact You

Your assigned designer will reach out to understand your goals, preferences, and the way you live in your space.

STEP 3 - Blueprint & Behavioral Space Mapping

We combine material storytelling, mood-driven lighting, hidden storage architecture, sensory contrasts, and architectural detailing to build a signature luxe identity unique to your home.

STEP 4 - Build, Transform & Elevate

Once approved, our team manages everything — fabrication, lighting integration, carpentry precision and renovation workflow — to ensure what was envisioned is built with craft and intention.

Book a 1-on-1

Consult Today

home bottom

About us

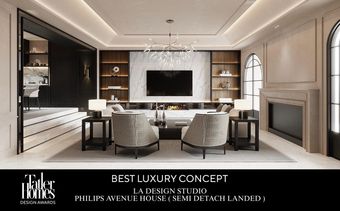
Tatler Homes Design Awards 2024 — Best Luxury Concept
Project: Philips Avenue Home (3,600 sqft landed property)
Jury citation:
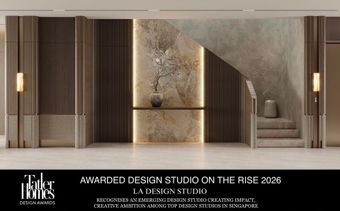
Tatler Homes 2026: Awarded, Spatial Design Studios on the Rise
Tatler Homes 2026 — Fernvale Vines
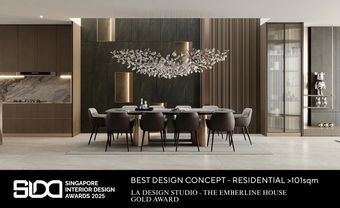
SIDA 2025 Gold Award — The Emberline House
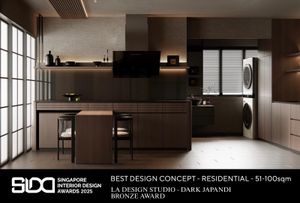
SIDA 2025 Bronze Award — Dark Japandi
Tatler Homes 2024 — Philips Avenue Home

LA Design Studio is dedicated to creating harmonious spaces that transcend aesthetics, offering sanctuaries where the soul feels at home.


The team creates good-looking rooms with environments that are in perfect harmony with their occupants, merging form with function in ways that resonate with the human experience. The practice, which describes itself as “pioneering and fearless”, has worked on private residences as well as on commercial hospitality projects for clients such as the Pan Pacific Hotels Group.


Its work has also been recognised through industry awards and featured in publications including Tatler Asia and Lookbox Living.

Frequently Asked Questions

Have questions? We have the answers.

About L.A Design Studio


LA Design Studio is an award-winning luxury interior design studio based in Singapore, specialising in lifestyle-driven, modern luxe interiors. The studio designs homes around how people actually live, combining spatial planning, lighting design, and material storytelling to create spaces that are both beautiful and deeply functional.


LA Design Studio has been operating in Singapore for several years, building a portfolio of award-winning residential and commercial projects. The studio holds active accreditations including BizCert, an HDB Renovation Contractor Licence, and BizSAFE Level 3 certification, reflecting a sustained commitment to professional standards.


LA Design Studio has won multiple prestigious awards: the SIDA 2025 Gold Award for Best Design Concept (Residential over 101sqm) for The Emberline House; the SIDA 2025 Bronze Award for Best Design Concept (Residential 51-100sqm) for Dark Japandi; the Tatler Homes Design Awards 2024 Best Luxury Concept for Philips Avenue Home; and a 2026 Tatler Homes Design Awards for Spatial Design Studios on the Rise and was named as a finalist for Fernvale Vines. The studio has also been featured in Tatler Asia and Lookbox Living.


Yes. In 2025, LA Design Studio won the SIDA Gold Award for Best Design Concept (Residential over 101sqm) for The Emberline House and the SIDA Bronze Award for Best Design Concept (Residential 51-100sqm) for Dark Japandi. In 2026, the studio was named a Tatler Homes Design Awards finalist for Best Luxury Concept (Fernvale Vines) and won in the Tatler Spatial Designers on the Rise category.


Yes. LA Design Studio holds BizCert Accreditation (Certificate No. BC-23-44443, is a licensed HDB renovation contractor (Certificate No. RCPH2300511), and is BizSAFE Level 3 certified. LA Design Studio is also a Certified Renovation Practitioner (CRP) recognised by the Singapore Renovation Contractors and Material Suppliers Association (RCMA).


Yes. LA Design Studio holds an HDB Renovation Contractor Licence (Certificate No. RCPH2300511), authorising the studio to carry out renovation works in public housing. The studio is also BizCert accredited and BizSAFE Level 3 certified.


LA Design Studio is based in Singapore and works on residential and commercial projects across the island, including HDB flats, condominiums, landed properties, and commercial spaces. LA Design Studio also does Design Consultations for Overseas projects.

Design Approach


LA Design Studio specialises in modern luxe interiors with a lifestyle-first approach. Rather than designing for aesthetics alone, the studio designs around each client's daily habits, routines, and the way they move through their home. Core areas of expertise include spatial planning, lighting design and ambience creation, material storytelling, and smart home integration.


Lifestyle design means the home is built around how you actually live, not how a showroom looks. Before proposing a single layout, the studio studies your daily routines: how you arrive home, your morning and evening rituals, how you use each room, and how the space needs to evolve as your family changes. The result is a home that works intuitively for you, reducing daily friction, supporting your wellbeing, and feeling effortlessly right long after the renovation is complete.


The studio is style-agnostic. The design direction emerges from each client's personality, lifestyle, and the character of their space, rather than a preset formula. Past projects span modern luxe, dark Japandi, Art Deco, Brutalist Wabi-Sabi, and contemporary minimalism. What remains consistent across all work is the emphasis on precision, intentionality, and spaces that feel refined rather than overdone.


Lighting is treated as a design language, not an afterthought. The studio designs scene-based, layered lighting systems that shift with the time of day, the activity, and the mood: from clear, focused morning light to warm, ambient evening settings. Lighting decisions are integrated into the spatial plan from the start of the project, not added as a finishing touch. This approach directly supports wellbeing, rest, and the overall sensory experience of living in the home.

Scope of Work


LA Design Studio handles both. The studio provides the full interior design service, from spatial planning and concept development through to renovation execution, carpentry, lighting installation, and final styling. Clients engage the studio for a complete, managed project experience, not just drawings or a mood board.


The studio manages the renovation process end-to-end, including coordination with contractors, suppliers, and specialist trades. Clients do not need to manage site operations or vendor relationships directly. Regular project updates are provided throughout the renovation.


Yes, in most cases. Clients are welcome to source specific items independently, and the design team can advise on whether those pieces integrate well with the overall concept. The studio can also recommend suppliers and materials based on project requirements and budget.

An interior designer develops the spatial concept, layout, material palette, lighting design, and overall aesthetic direction for a space. A renovation contractor executes the physical works: carpentry, tiling, painting, electrical, and plumbing. LA Design Studio operates as both. The studio provides the full design service and manages the renovation execution, so clients work with a single point of accountability from concept through to completion.

Process and Timeline


LA Design Studio follows a structured two-meeting consultation model. The first meeting is a lifestyle discovery session at the showroom, where the designer listens to understand your habits, needs, and aspirations. No budget is finalised at this stage. The team then prepares two to three layout proposals over the following weeks. The second meeting presents these options, walks through spatial flow space by space, and includes a detailed cost breakdown, design choices, clarifies the renovation timeline, and moves toward contract signing. The process is designed to be thorough, unhurried, and genuinely consultative.


From initial consultation to project completion, the typical timeline is five to six months. The consultation and proposal process takes approximately one to one and a half months, design development around two months, and renovation execution approximately three months. Timelines vary depending on project complexity, property type, material lead times, and the extent of structural works involved.


Most projects are handled by a dedicated two-person team, with each designer contributing a different area of strength: one focused on client management, spatial planning, and technical knowledge; the other on design concept and detailing. Larger or more complex projects may involve a three-person team. This structure ensures that no single area of the project is compromised and that clients benefit from complementary expertise at every stage.

Pricing and Budget


Project costs vary depending on property type, size, scope, and the level of customisation involved. LA Design Studio works across a range of budgets, from HDB flats to landed properties, and provides a detailed, transparent cost breakdown during the second consultation meeting. The studio's budgeting approach is ROI-focused: guiding clients on where investment creates the greatest functional and visual impact, rather than spending evenly across all areas.


Yes. Budget conversations are part of the design process from the beginning. The studio's philosophy is that luxury is defined by precision, not excess. A well-allocated budget consistently outperforms a larger one spent without strategy. The team advises on where to prioritise spending for maximum impact and identifies where restraint serves the design better than addition.


L.A Design Studio provides a detailed, itemised cost breakdown during the second consultation meeting, and the contract outlines the full scope of works before signing. Potential additional costs, such as hacking, structural works, or material variations, are flagged in advance rather than surfaced mid-project. Clients are advised on what to budget for contingencies as part of the consultation process.

A detailed quote is prepared and presented during the second consultation meeting, after the team has developed layout proposals and has a clear picture of the project scope. To begin, submit an enquiry at ladesignstudio.com.sg and your dedicated designer will be in touch.

Risk, Warranties and Changes


LA Design Studio manages the renovation process end-to-end, including coordination with contractors and suppliers. If issues arise during the build, the project team addresses them directly. The studio's BizSAFE Level 3 certification reflects a commitment to workplace safety and risk management throughout the renovation. Specific warranty and rectification terms are outlined in the renovation contract, which is reviewed in full before signing.


Yes. Warranty terms covering workmanship and materials are included in the renovation agreement and reviewed with clients before signing. The specific coverage period and scope depend on the type of work involved. These details are discussed transparently during the contract walkthrough in the third consultation meeting.


Design refinements are part of the process and are discussed during the second meeting before the contract is finalised. Once the renovation begins, changes to scope, materials, or layout can be made. The project team will advise on the implications of any change request before proceeding, so there are no surprises.

Why L.A Design Studio


Several things set the studio apart. The lifestyle-first approach means design begins with understanding how you live, not what style you prefer. Lighting design is treated as a core discipline integrated into the spatial plan from day one. The budgeting philosophy prioritises where investment creates real impact. The two-person team model ensures clients benefit from complementary expertise across every stage. And the studio's award-winning track record, including SIDA 2025 Gold and Tatler Best Luxury Concept 2024, reflects a consistent standard of design quality.


While many luxury interior designers focus on visual impact and high-end materials, LA Design Studio's defining difference is the integration of lifestyle performance into every design decision. A home designed by the studio is not just beautiful: it reduces daily friction, supports the way you live, and feels more intuitive over time. This approach, combined with an award-winning portfolio and deep expertise in lighting design, makes the studio a strong choice for homeowners who want more than aesthetics.


Yes. Client testimonials are featured on the qanvast, google and Instagram (@ladesignstudio.sg). Past clients have highlighted the studio's attentiveness, design quality, and the smoothness of the renovation process. The studio's award wins from SIDA 2025 and Tatler Homes Design Awards 2024 and 2026 reflect independent recognition of design excellence across multiple completed projects. The Studio is also nominated for Tatler Homes Design Awards 2026 Spatial Designers on the Rise and Best Luxury Concept Finalist 2026.


No. The studio works across a range of property types and budgets, from HDB flats to landed properties. What remains consistent is the approach: every project is designed with the same rigour, lifestyle-first thinking, and attention to detail. Luxury, in the studio's view, is not a price point. It is a standard of precision and intentionality.

Yes, selectively. The studio considers commercial projects where the brief allows for genuine design exploration and the opportunity to create something that adds lasting value beyond the functional. Past work includes commercial hospitality projects for Pan Pacific Hotels Group. The primary focus remains private residential interiors, but the right commercial brief, one with creative ambition and room to do meaningful work, will always be considered.

Pratical Information


Yes. LA Design Studio is a licensed HDB renovation contractor (Certificate No. RCPH2300511) and regularly undertakes HDB projects, including both BTO and resale flats.


The studio works on the full range of residential property types: HDB flats (BTO and resale), condominiums (new and resale), and landed properties including rebuilds. Commercial projects are also undertaken selectively.


Submit an enquiry at www.ladesignstudio.com.sg. Your dedicated designer will reach out to understand your project and arrange the first consultation at the Design Studio. The first session is a no-pressure lifestyle discovery conversation: no hard close, no obligation, and no budget finalisation at that stage.

After Your Renovation


After project handover, the studio is available to address any rectification items that arise within the warranty period. The client relationship does not end at handover: the team is reachable through the project designer for follow-up queries, touch-up requests, or advice on the space as it is lived in over time.


Clients reach the designer assigned to their project directly. Warranty and rectification matters are handled by the same team that built the space, not passed to a separate service team.